
01
Confirm authority
Record who may approve inspection, temporary measures, contract scope, changes, and payment.
Roof-repair planning for managed and shared properties
Prepare an HOA, condo, or managed-property roof repair brief with clear authorization, access contacts, records, and proposal boundaries.
Property managers, board representatives, owners, residents, and access coordinators

01Separate the authorizer from the on-site access contact
02Map affected units, roof areas, and common elements
03Keep approvals and change orders in one project record
Decisions before work starts
Roof problems in condominiums, HOAs, and managed properties often involve several people with different roles. The person reporting the leak may be a resident, while the property manager, board, owner, or insurer controls approval. A separate tenant or site contact may control access. This independent resource helps organize those roles, document affected units and common areas, and compare roof proposals without assuming who has authority. It does not interpret governing documents or local rules. Start with safe photos, exact locations, and existing records. Then obtain professional assessment and written scope. The project file should preserve authorization, notices, access attempts, proposals, approved changes, and completion evidence.
01
Record who may approve inspection, temporary measures, contract scope, changes, and payment.
02
List each resident or tenant contact, entry limits, pets, alarms, parking, gates, and notice needs.
03
Map unit symptoms, common areas, roof sections, and prior repairs without assuming responsibility.
04
Keep proposals, votes or written approvals, notices, changes, photos, invoices, and closeout together.
Read the whole roof assembly
Use the numbered layers to compare a proposed scope with the conditions found during inspection or opening.
Identify the existing and proposed covering, repair boundary, and tie-in to material that remains.
Keep a continuous water-shedding path through laps, valleys, walls, penetrations, and other transitions.
Record exposed condition and define the approval process for concealed repair or replacement.
Use the manufacturer-approved attachment for the actual covering and site conditions; this drawing gives no pattern or quantity.
Review edge metal, drainage discharge, and fascia condition before the new covering closes the assembly.
From the roofing journal
Identify the person authorized to approve the scope separately from the resident reporting the leak and the contact providing access. An access appointment does not authorize construction. Confirm the repair area, affected occupants, approval process and payment responsibility before scheduling, then keep the findings and approved scope in one property record.
Read this article →Choose the work and location
Managed-property roof work needs clear authority, access, technical limits, and a traceable approval record.
Roofing service review
Coordinate an HOA roof leak review with a photo-first condition record, defined scope, and documented handoff.
Review the details →Roofing service review
Plan occupied-property roof access with a photo-first condition record, defined scope, and documented handoff.
Review the details →Roofing service review
Build a managed roof repair approval record with a photo-first condition record, defined scope, and documented handoff.
Review the details →From the field
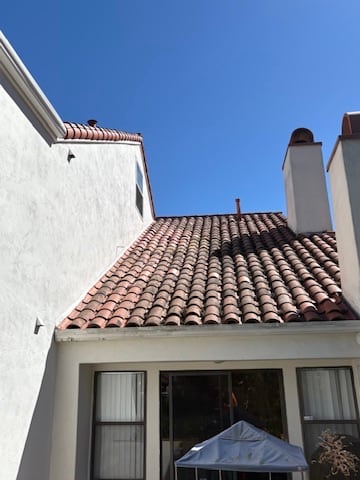
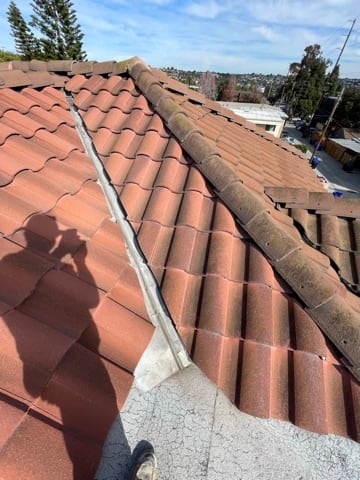
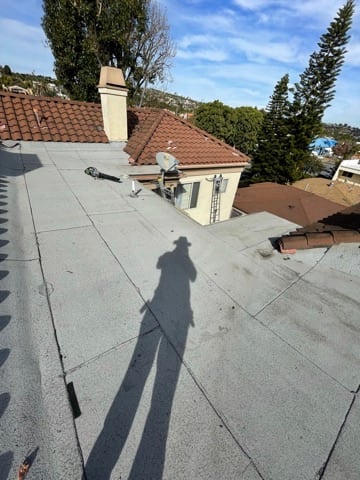
Austin supplied these images from jobs he observed or participated in. Captions distinguish a visible condition from a confirmed service. Project locations and completed repair outcomes are not implied.
A useful first conversation
Use this site's checklist to organize the facts you can safely collect. The roof assembly, concealed condition, and repair limits need a qualified professional's review.
Written authorizer name and role
On-site contact and direct phone
Print or mark items in your browser. Nothing is submitted.
Go one layer deeper
GUIDE / 01
Separate reporting, access, technical, approval, and payment roles before scheduling work.
Read the guide →GUIDE / 02
Coordinate units, common areas, gates, parking, and notices without overstating inspection coverage.
Read the guide →GUIDE / 03
Tie the approved proposal, access notices, changes, and closeout to one traceable file.
Read the guide →Before you approve
Not necessarily. Record the reporter, access contact, and person or body with approval authority as separate roles.
That depends on governing documents, ownership boundaries, contracts, and professional advice. Do not assume from leak location alone.
Document each attempt, notice, response, and inspection limit. Do not claim the affected area was fully assessed when access was incomplete.
Keep the exact proposal version, approving person or body, date, conditions, funding or payment direction, notices, and approved changes.
Send the useful views
Start with a wide photo, a close view of the visible condition, the property city, and the repair history. Stay off the roof and keep clear of wet electrical equipment or damaged ceilings.
In the form, choose Inspection under Service needed and describe the roof condition. A request is for review; it does not confirm an appointment or authorize work.
For more than one picture, text your views and description to 619-912-0486. The form accepts one optional attachment.
When site verification is needed, AWC recommends the $250 Site Evaluation + Written Bid Package. The $250 is credited if the proposed work is approved within 30 days. Confirm the evaluation terms before scheduling.
Open the AWC request form in a separate page →
How AWC handles your request